Save
Ask
Tour
Hide
Share
$950,000
New Listing

105 Sam Court
Wake Forest, NC 27587

For Sale|Single Family Residence|Active
5
Beds
5
Total Baths
4
Full Baths
1
Partial Bath
4,109
SqFt
$231
/SqFt
2019
Built
Subdivision:
Perry Farms
County:
Wake

Due to the health concerns created by Coronavirus we are offering personal 1-1 online video walkthough tours where possible.
Call Now: 919-274-8120
Is this the listing for you? We can help make it yours.
919-274-8120
105 Sam Court105 Sam Court105 Sam Court105 Sam Court
Save
Ask
Tour
Hide
Share

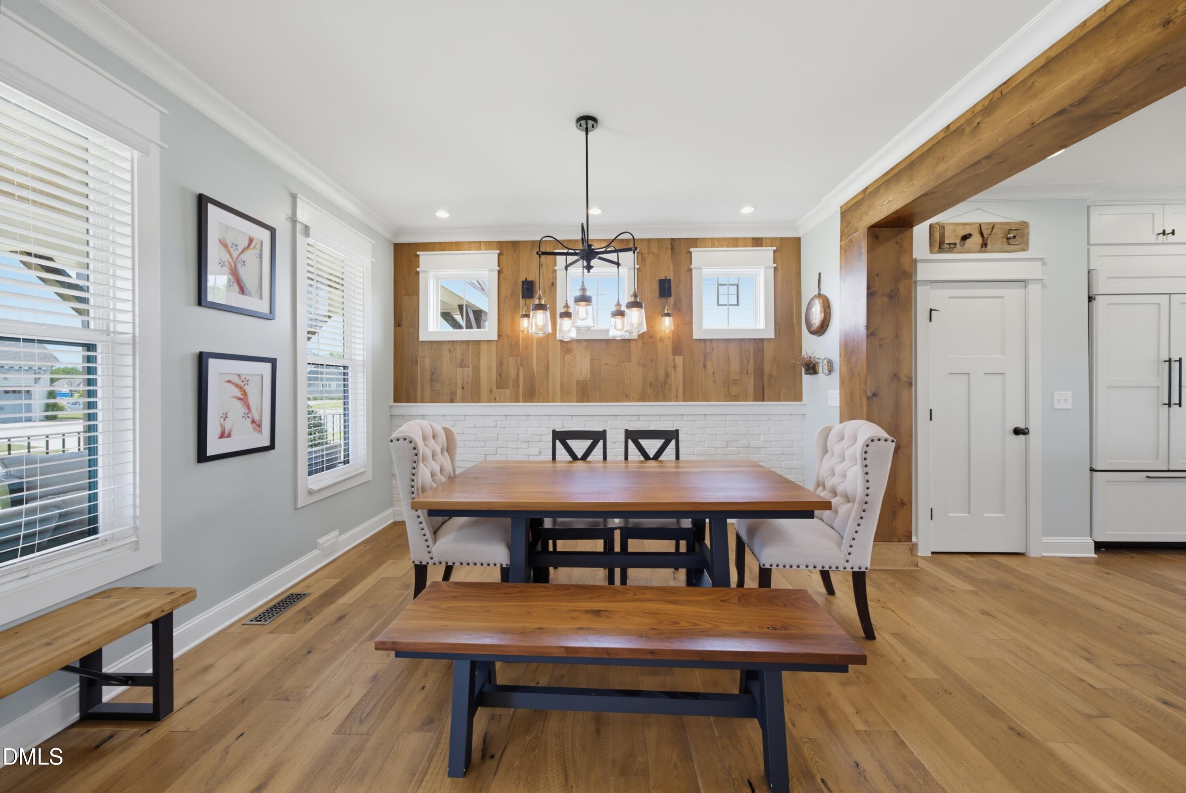
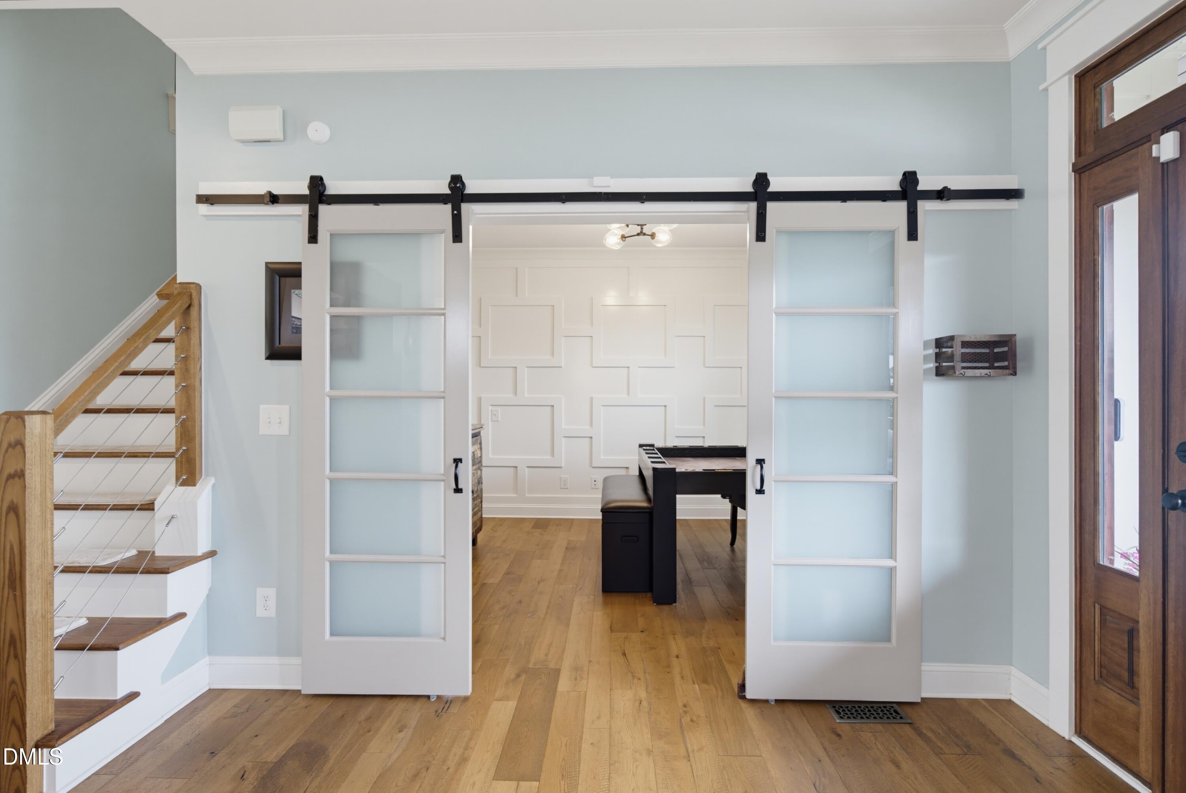
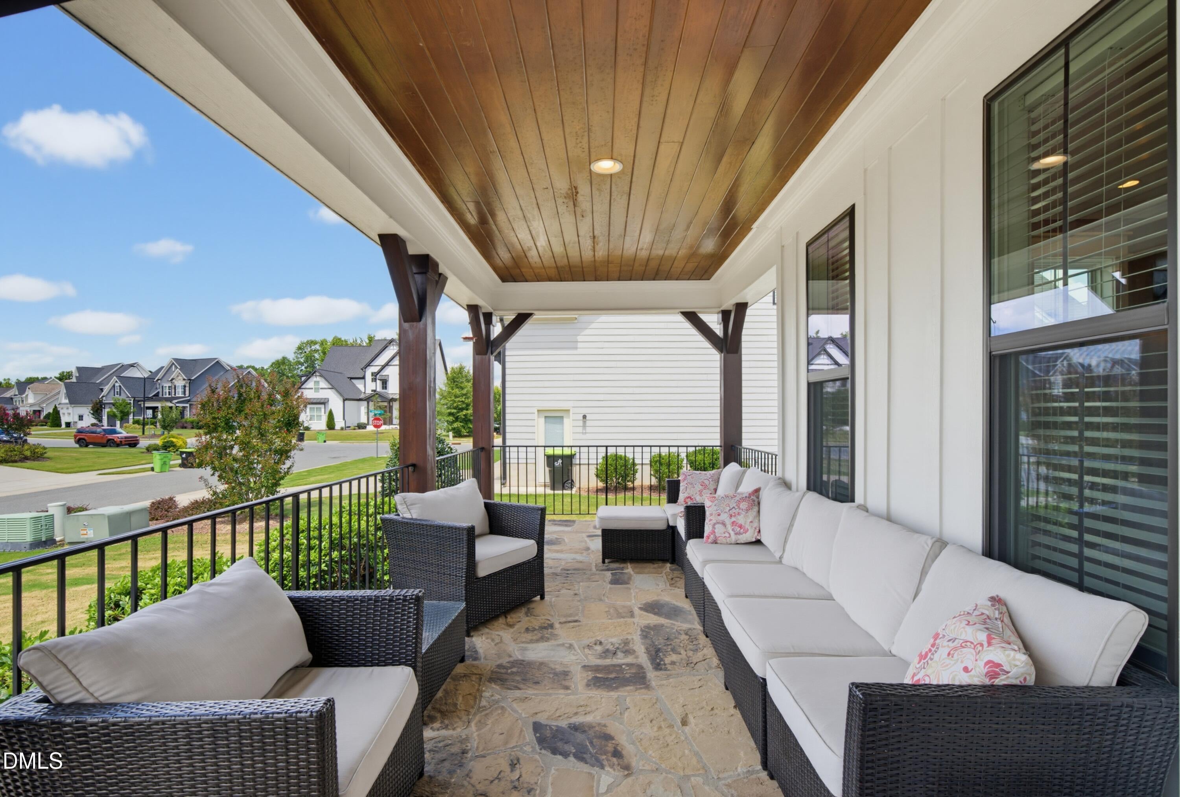
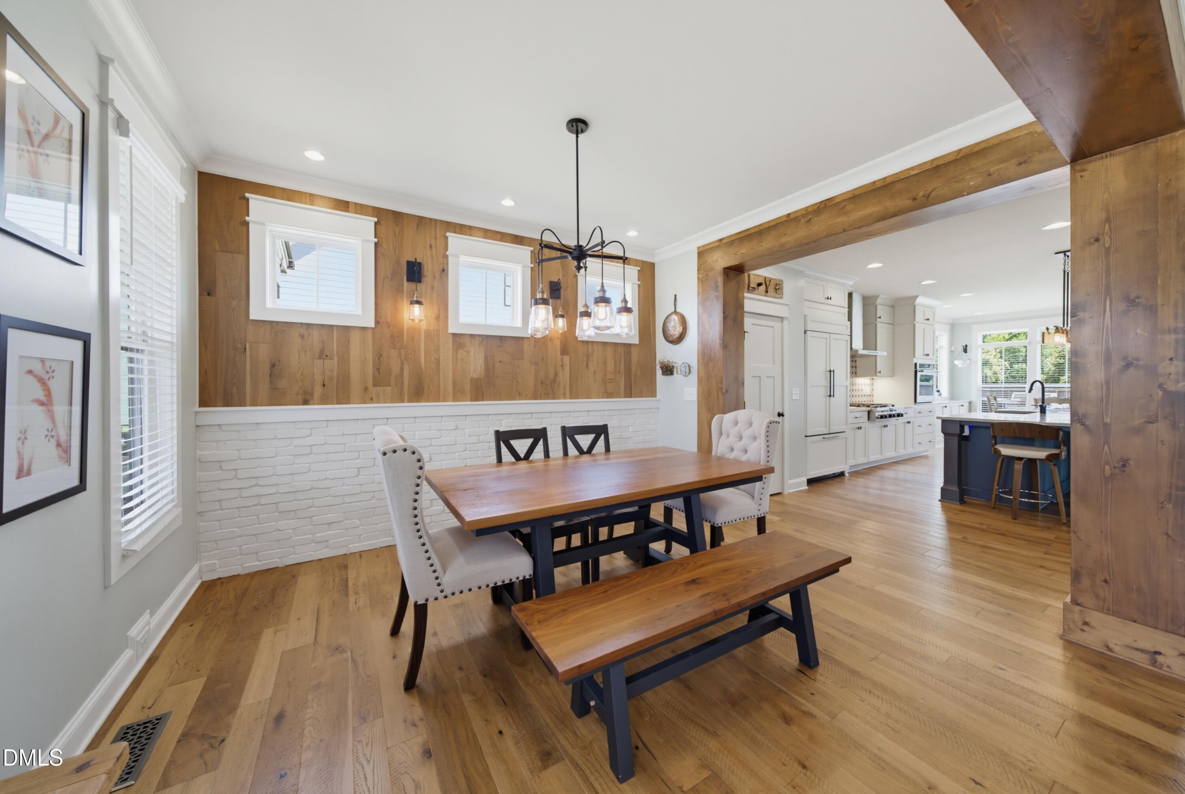
JUST LISTED - GORGEOUS PARADE HOME!!! This beautifully appointed residence at 105 Sam Court offers an exceptional blend of elegance, comfort, and versatile living space, now enhanced by a finished third floor with half bath and versatile craft room that takes the home to the next level. From the moment you arrive, the home makes a sophisticated impression with its desirable setting, spacious interiors, and thoughtful design. The expansive main living areas are ideal for both everyday living and effortless entertaining, while the home's generous layout provides flexibility for a variety of lifestyles. The finished third floor adds an impressive dimension to the property, offering valuable additional living space that can be tailored to your needs—perfect for a media or recreation room, home office, fitness area, guest retreat, or private lounge. Media equipment conveys! This elevated bonus space creates even more room to spread out while adding the versatility today's luxury buyers desire. Throughout the home, you'll find a harmonious combination of style, functionality, and generous proportions. Well-designed gathering spaces flow naturally from one room to the next, creating an inviting atmosphere for intimate evenings or larger celebrations. The private bedroom areas provide comfortable retreats, while the home's additional spaces allow for work, hobbies, guests, and entertaining. Set in the desirable custom neighborhood of Perry Farms pool community, this exceptional property combines the tranquility of an established residential setting with convenient access to shopping, dining, recreation, and the area's many amenities. Come experience this exceptional home and discover all it has to offer!

Save
Ask
Tour
Hide
Share
Listing Snapshot
Price 
$950,000
Days On Site 
0 Days
Bedrooms 
5
Inside Area (SqFt) 
4,109 sqft
Total Baths 
5
Full Baths 
4
Partial Baths 
1
Lot Size 
0.36 Acres
Year Built 
2019
MLS® Number 
10188181
Status 
Active
Property Tax 
$8,994.46
HOA/Condo/Coop Fees 
$70 monthly
Sq Ft Source 
N/A
Friends & Family
Recent Activity
16 hours agoListing updated with changes from the MLS®
18 hours agoListing first seen on site
General Features
Acres 
0.36
Attached Garage 
Yes
Garage 
Yes
Garage Spaces 
2
Levels 
Three Or More
Parking 
Attached
Property Sub Type 
Single Family Residence
Sewer 
Public Sewer
Special Circumstances 
Standard
SqFt Above 
4109
SqFt Total 
4109
Style 
TraditionalTransitional
Water Source 
Public
Zoning 
RM-CZ
Interior Features
Appliances 
DishwasherExhaust FanGas CooktopMicrowaveRefrigeratorStainless Steel Appliance(s)Vented Exhaust FanOven
Cooling 
Central Air
Fireplace 
Yes
Fireplace Features 
OutsideSee Remarks
Fireplaces 
1
Flooring 
CarpetCeramic TileHardwoodVinyl
Heating 
ElectricForced AirNatural GasZoned
Interior 
Built-in FeaturesCeiling Fan(s)Crown MoldingDouble VanityEat-in KitchenEntrance FoyerHigh CeilingsHigh Speed InternetKitchen IslandNatural WoodworkOpen FloorplanPantryRecessed LightingSmart ThermostatSoaking TubStorageTray Ceiling(s)Walk-In Closet(s)
Laundry Features 
Laundry RoomUpper Level
Main Level Bedrooms 
1
Bedroom 2 
Dimensions - 11.7 x 11.8Level - Main
Bedroom 3 
Dimensions - 15.0 x 11.0Level - Second
Bedroom 4 
Dimensions - 12.3 x 14.0Level - Second
Bedroom 5 
Dimensions - 13.8 x 18.9Level - Second
Bonus Room 
Dimensions - 16.8 x 11.7Level - Second
Breakfast Room 
Dimensions - 9.4 x 13.3Level - Main
Dining Room 
Dimensions - 12.7 x 10.3Level - Main
Entrance Hall 
Dimensions - 11.0 x 7.3Level - Main
Family Room 
Dimensions - 21.6 x 15.7Level - Main
Game Room 
Dimensions - 17.6 x 19.5Level - Third
Kitchen 
Dimensions - 18.7 x 11.0Level - Main
Laundry 
Master Bedroom 
Dimensions - 15.8 x 15.6Level - Second
Office 
Dimensions - 13.0 x 11.2Level - Main
Other 
Dimensions - 12.0 x 16.0Level - MainDescription - Screened Porch
Save
Ask
Tour
Hide
Share
Exterior Features
Construction Details 
Fiber CementStone Veneer
Exterior 
GardenStorage
Fencing 
Back Yard
Lot Features 
Back YardLandscapedLevelRectangular Lot
Other Structures 
Shed(s)
Patio And Porch 
CoveredDeckFront PorchScreened
Roof 
Shingle
Community Features
Association Dues 
70
Financing Terms Available 
CashConventionalFHAVA Loan
HOA Fee Frequency 
Monthly
Schools
School District
Unknown
Elementary School
Wake - Jones Dairy Elementary
Middle School
Wake - Rolesville Middle School
High School
Wake - Wake Forest High School
Listing courtesy of Amanda Kondrasov of Coldwell Banker HPW


Listings that are marked with an icon are provided courtesy of the Triangle MLS, Inc. of North Carolina, Internet Data Exchange Database. Copyright 2026 Triangle MLS, Inc. of North Carolina. All rights reserved.

Last checked: 2026-08-23 10:41 PM UTC

Neighborhood & Commute
Source: Walkscore
Save
Ask
Tour
Hide
Share